
Process monitoring
Key production characteristics are monitored against defined limits to identify variation before it affects released product.
Enterprise advantages · Quality Control
Measurement, process control and traceable records work together to protect product consistency at every stage.
Quality approach
Trusyou applies quality controls from incoming material and first-piece confirmation through in-process inspection, final verification and product release. Defined acceptance criteria and inspection records help keep each production stage visible and traceable.
The quality management system is organized around the requirements of ISO 13485 and GB/T 42061 for medical devices. Controlled procedures cover measurement equipment, process monitoring, nonconforming product, corrective action and documented review.
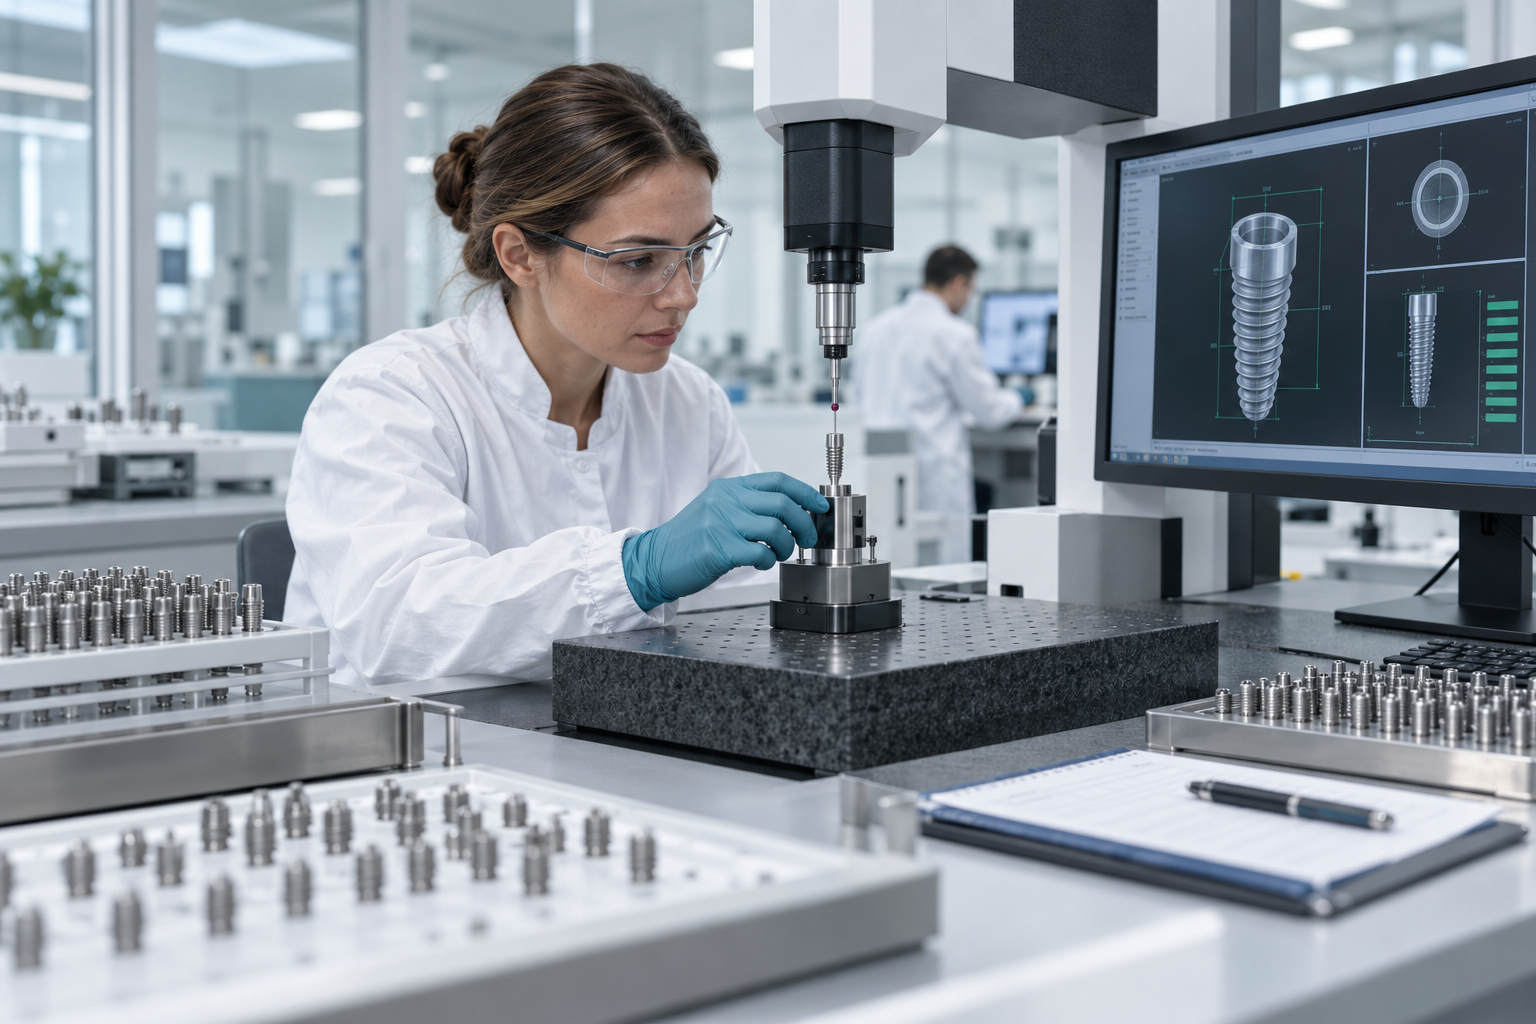
Statistical process control supports the monitoring of key characteristics and process stability. Precision measurement equipment is used to evaluate dimensions, interfaces and finished components against approved technical requirements.
Manual inspection and automated measurement complement one another. Trained quality personnel review inspection results, isolate deviations and support investigation before affected products can proceed to the next controlled stage.
Layered quality control
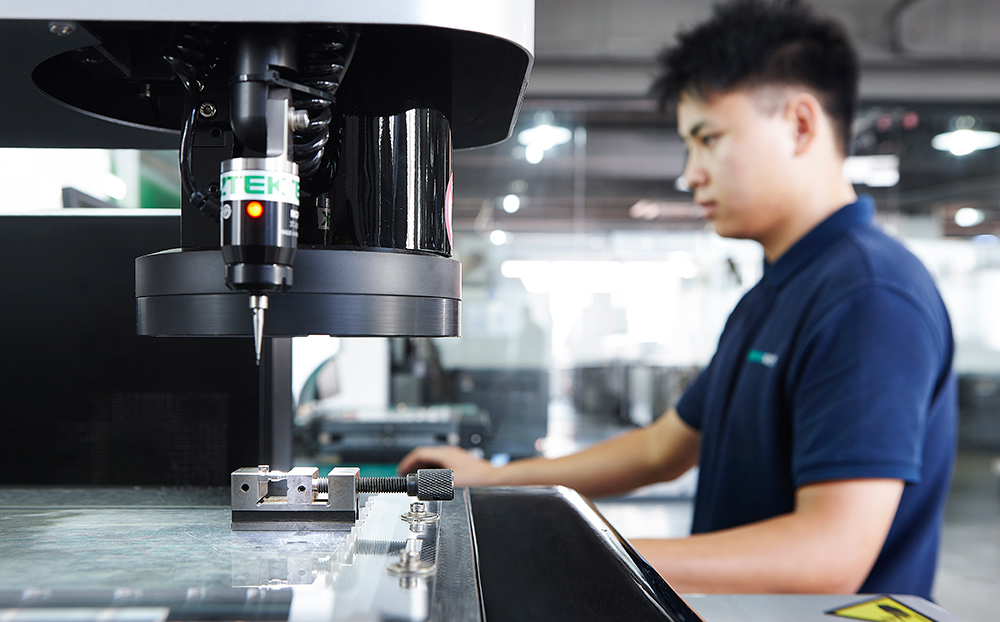
Quality assurance combines preventive controls, measurement technology and professional review. The objective is not only to find a deviation at final inspection, but to understand and control the process conditions that can create it.
Advanced non-destructive inspection
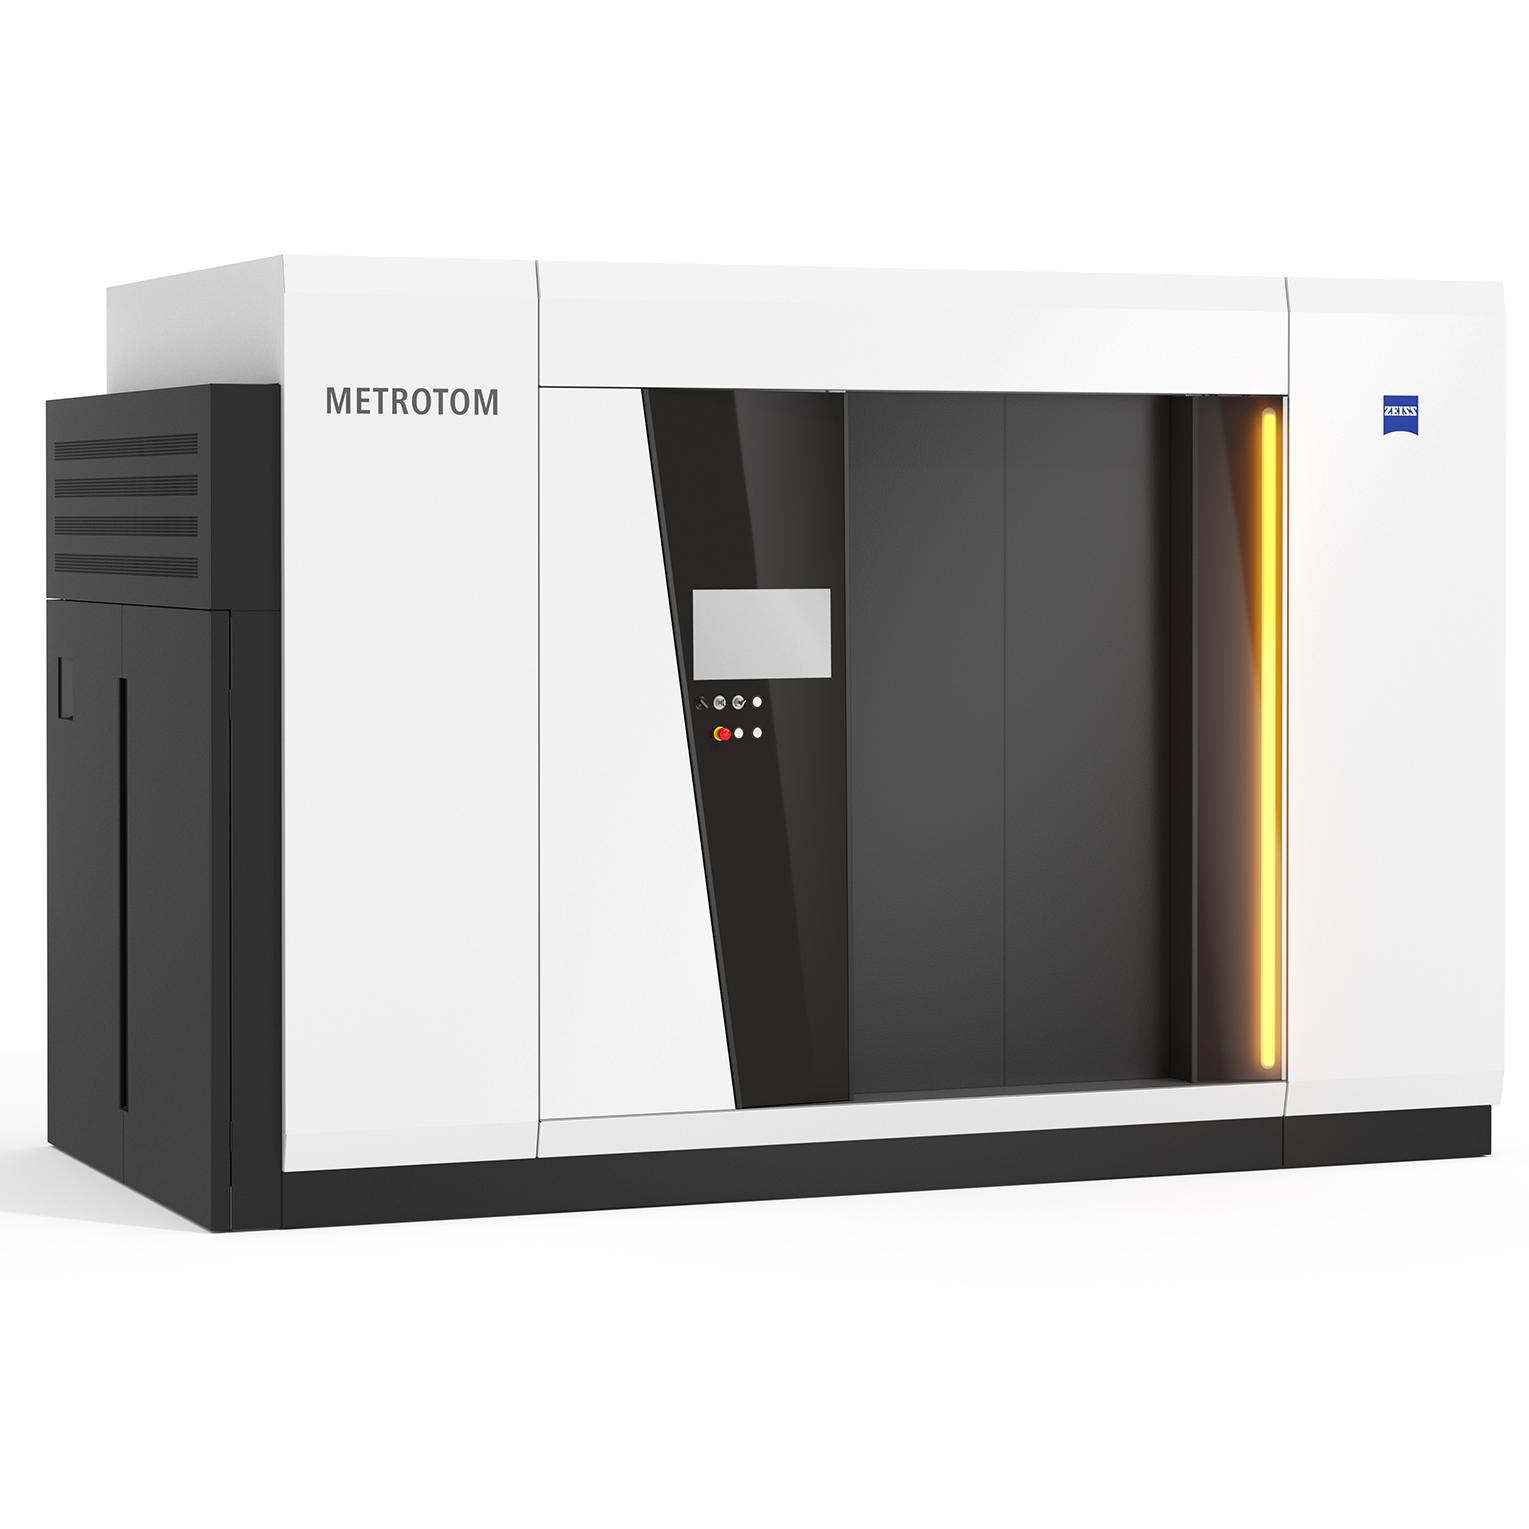
ZEISS industrial computed tomography creates a three-dimensional volume of a component using X-ray data. It enables external geometry and internal structures to be reviewed without cutting or damaging the inspected part, making it especially valuable during product development, process validation and investigation of complex components.
For dental implant components, CT data can support the evaluation of internal features, wall thickness, hidden voids, inclusions, cracks and assembly relationships. The digital volume may also be compared with design data to help engineers understand deviations across the complete part—not only at a limited number of measurement points. Used together with conventional dimensional inspection and quality records, industrial CT strengthens root-cause analysis and provides clearer evidence for design and process decisions.
Core capabilities
Key production characteristics are monitored against defined limits to identify variation before it affects released product.
Dimensional and three-dimensional inspection verifies critical features, interfaces and component fit.
Inspection records, deviation review and controlled disposition support traceability and continuous improvement.
Work with Trusyou